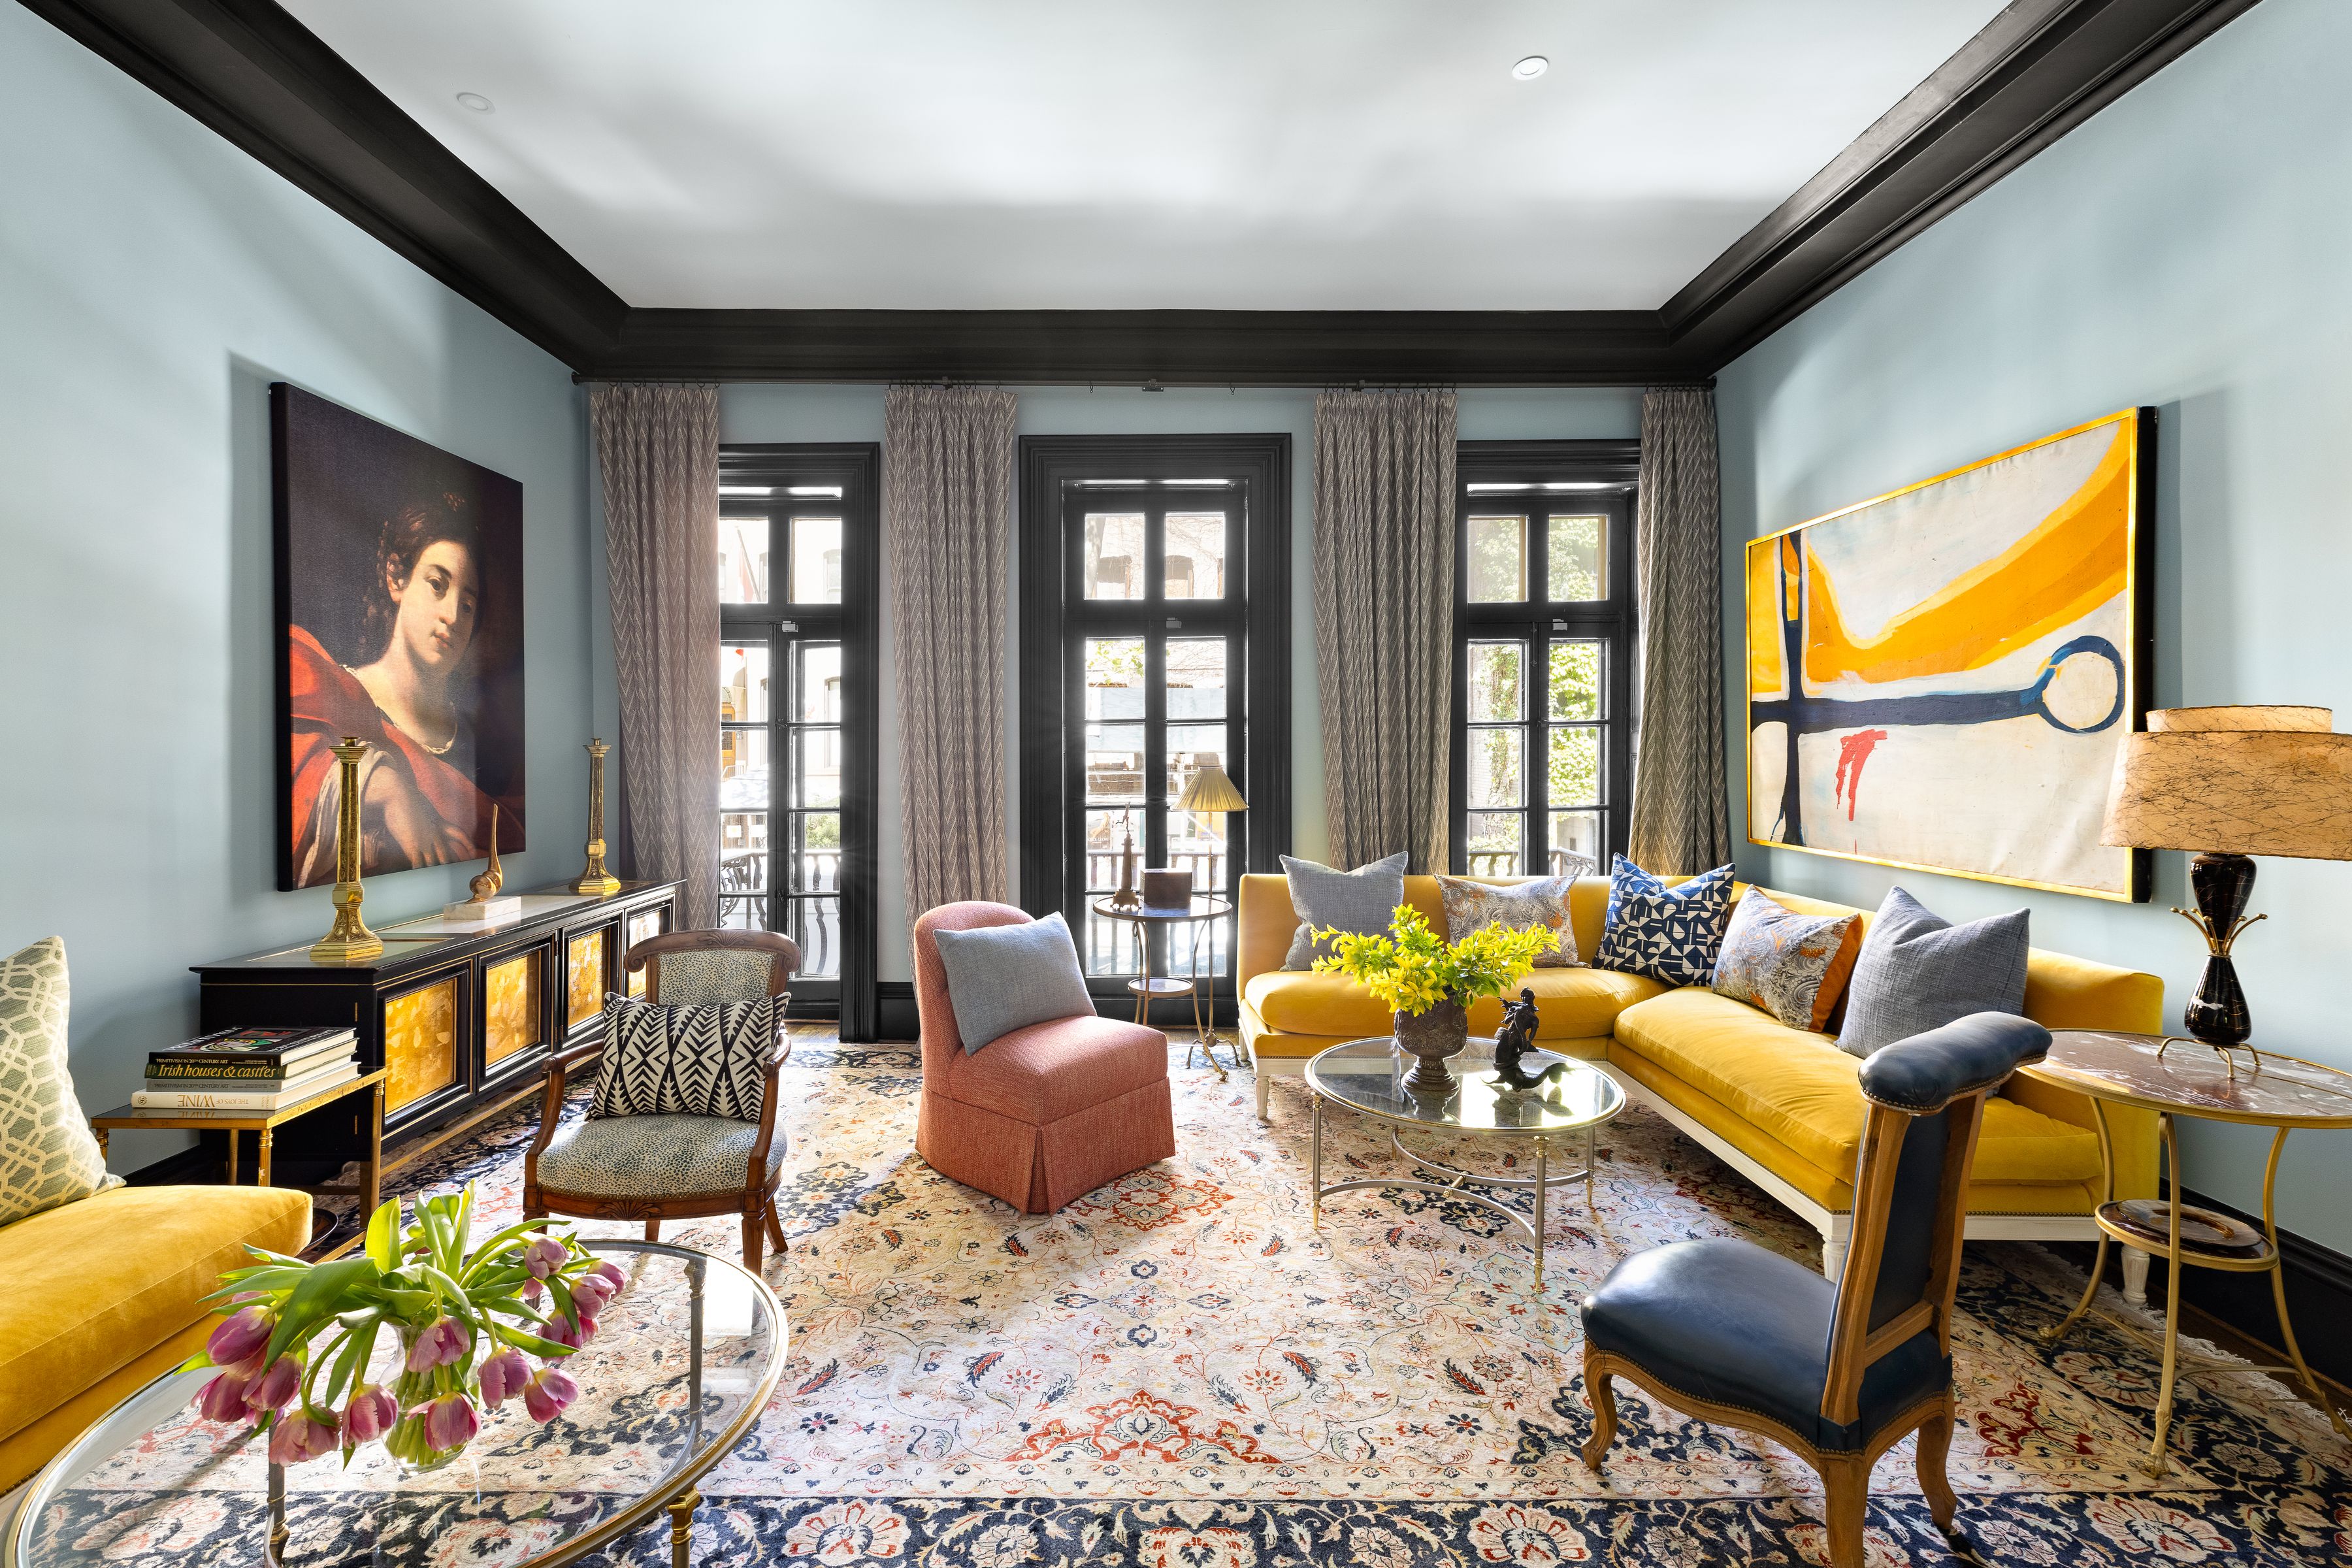
244 East 49th Street is an opportunity for a discerning buyer to own the former long-term residence of iconic actress Katharine Hepburn. The epitome of New York glamour defines this gorgeous 19-foot-wide townhouse, which seamlessly blends the home’s special architectural character with modern sensibilities. Boasting graciously scaled rooms, 6 fireplaces, approximately 4,600 square feet of meticulously finished interior space, and an enchanting 1,000 square foot south-facing rear garden, this gracious home stands four stories high with 4 bedrooms and 3.5 baths. Published in design magazines, this 1899-built house has been masterfully restored and renovated and praised for its elegant interiors and carefully selected luxury furnishings. 244 East 49th Street is nestled in historic and coveted Turtle Bay Gardens, a private enclave of 20 homes steeped in history and boasting notable past residents including Bob Dylan, Stephen Sondheim, and E. B. White. GARDEN FLOOR: Enter through a gated forecourt into the stone-tiled entrance foyer which flows to the kitchen and dining room as well as a powder room. The beautifully designed eat-in kitchen is a chef’s dream, featuring top-of-the-line appliances including a 48” Thermador six-burner plus griddle vented range and double ovens, Sub-Zero refrigerator, Miele dishwasher, custom designed cabinetry, stone countertops, and a built-in breakfast table and banquette. Adjacent to the kitchen is the tasteful butler’s pantry with Sub-Zero wine cooler which flows into the south-facing sunlit dining room complemented by a stunning original marble wood-burning fireplace, beautiful hardwood floors, and a wall of windows. Exit the dining room glass door to find the perfect outdoor urban oasis. The 1,000 square foot bi-level flagstone patio and landscaped irrigated garden is enhanced by mature trees, peaceful fountain, and flowering bushes. Beyond a low wooden gate, you’ll find additional room to stroll and relax in historic Turtle Bay Gardens, a private park accessible only to the residents of the surrounding 20 townhomes, all of whom share a common garden filled with mature trees and multiple fountains. PARLOR FLOOR: The grand and gracious front parlor with soaring 11’ ceilings is currently used as an elegant formal living room with a gorgeous marble mantle fireplace and three French doors opening to a charming Juliette balcony that runs the width of the house. Separated by a stylish wet bar, the sunlit rear library, with a wood-burning fireplace and a carved wooden mantel, is highlighted by floor-to-ceiling windows showcasing the beauty and serenity of the backyard gardens. THIRD FLOOR: The elegant primary bedroom featuring another wood-burning fireplace, high ceilings, and three floor-to-ceiling windows overlooking verdant gardens comes replete with a walk-in-closet renovated bathroom with claw-foot soaking tub, glass stall shower, and double sinks, as well as Katharine Hepburn’s original mirrored vanity left intact. Down the hall in the front, you’ll find another wonderfully proportioned bedroom (currently used as an intimate sitting room and office) with a fireplace and three large windows. FOURTH FLOOR: Ascending the intricately carved and impeccably restored wooden staircase to the top floor, light streams in from the skylight above. On this level are two generously scaled bedrooms with beautifully finished hardwood floors, oversized windows, and each with renovated bathrooms ensuite and custom outfitted walk-in closets. LOWER LEVEL: The lower level houses a wine cellar, laundry room, half bathroom, and enviable storage space. The elegant interiors are complemented by substantial capital upgrades, including oil to natural gas conversion, multi-zoned central air-conditioning and heating, A/V system, and security system. This special home must be seen to be fully appreciated.